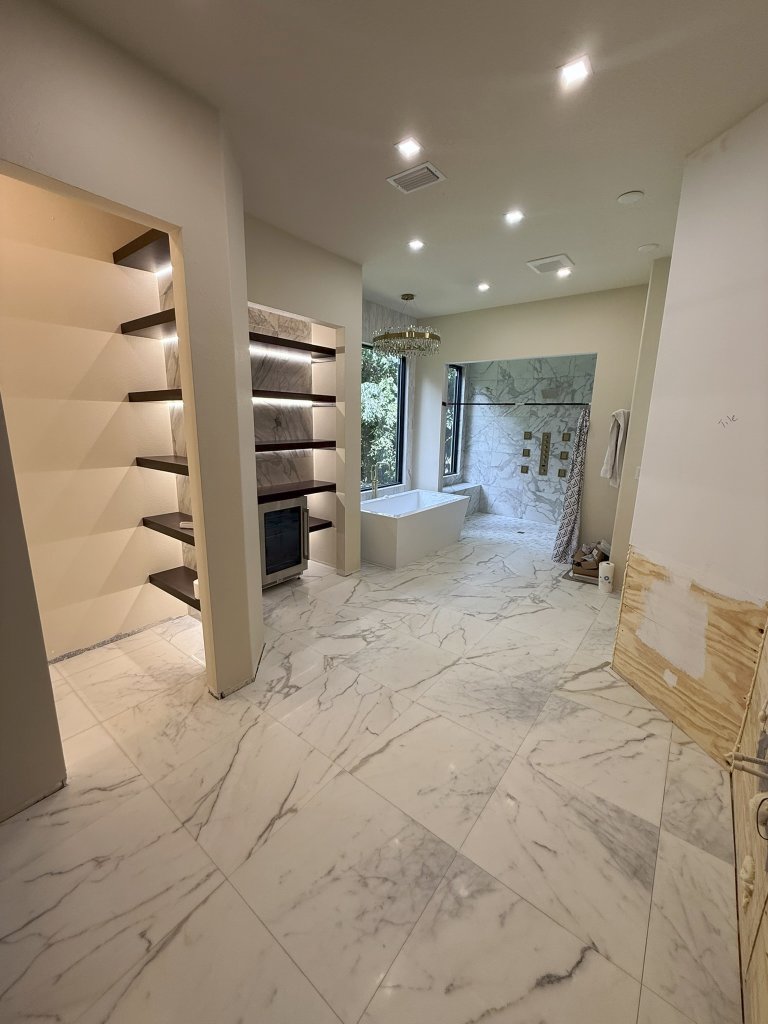
Transforming Homes.
From Concept to Completion.
APEX manages the complete renovation — design, selections, permitting, construction management, and final walkthrough — so you never have to coordinate designers, suppliers, and individual trades on your own.
Every Room, Reimagined
A full spectrum of residential services — each delivered with the same obsession for detail, transparent communication, and lasting quality.
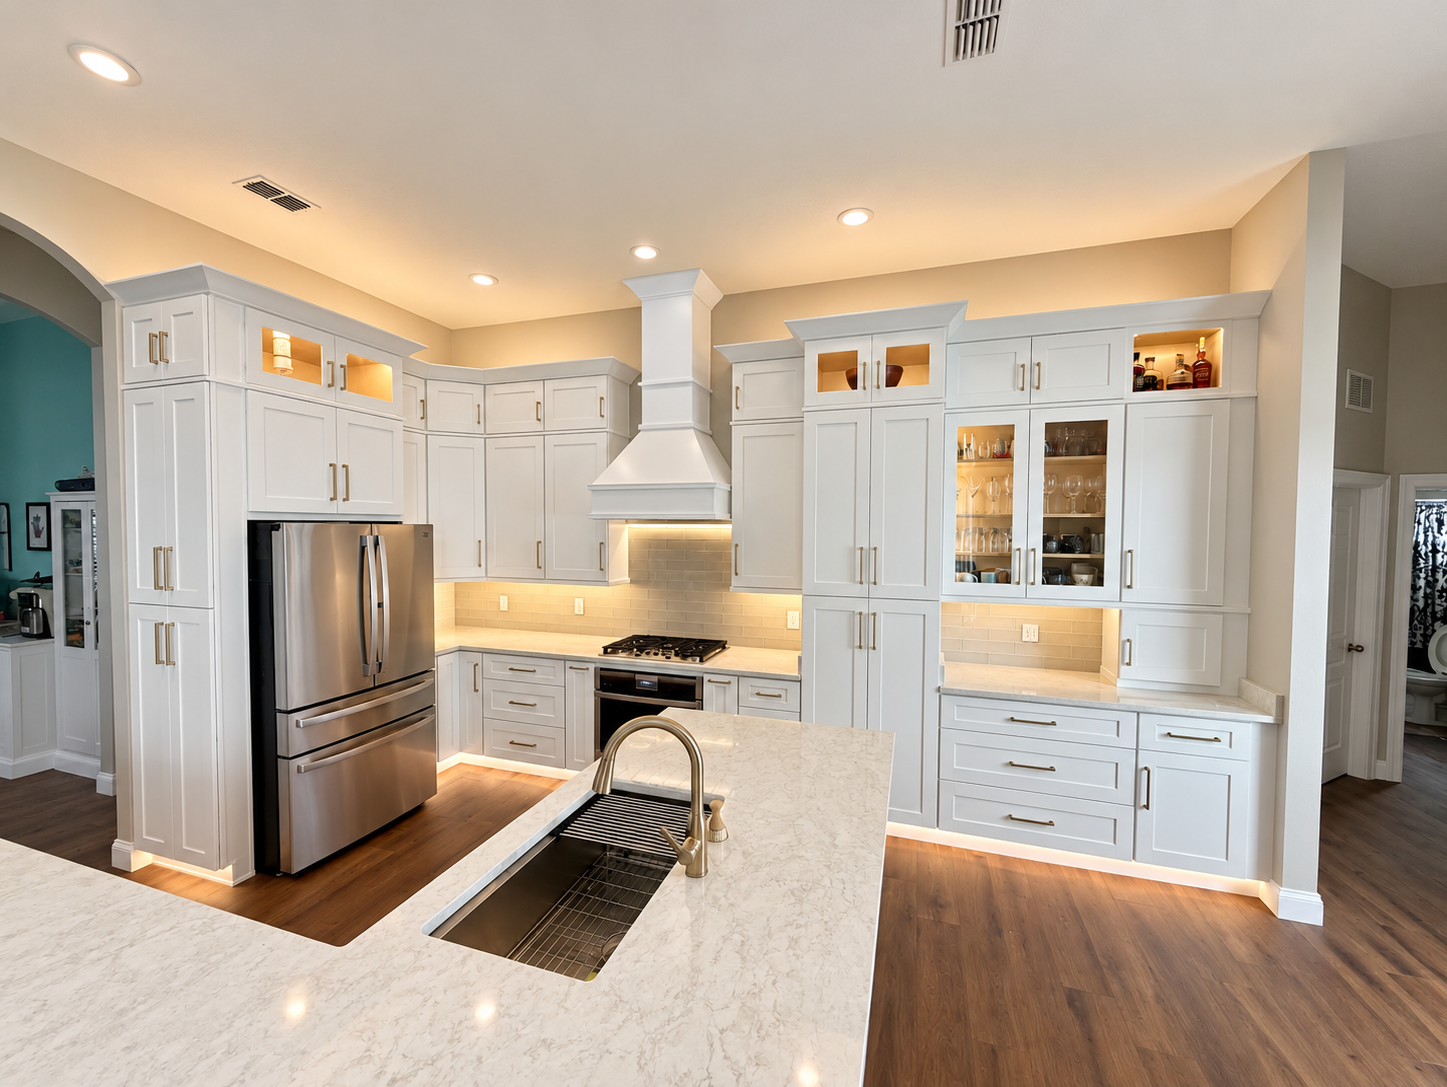
Kitchen Remodeling
Custom cabinetry, quartz countertops, tile backsplashes, and complete appliance integration — designed for how you cook and live.
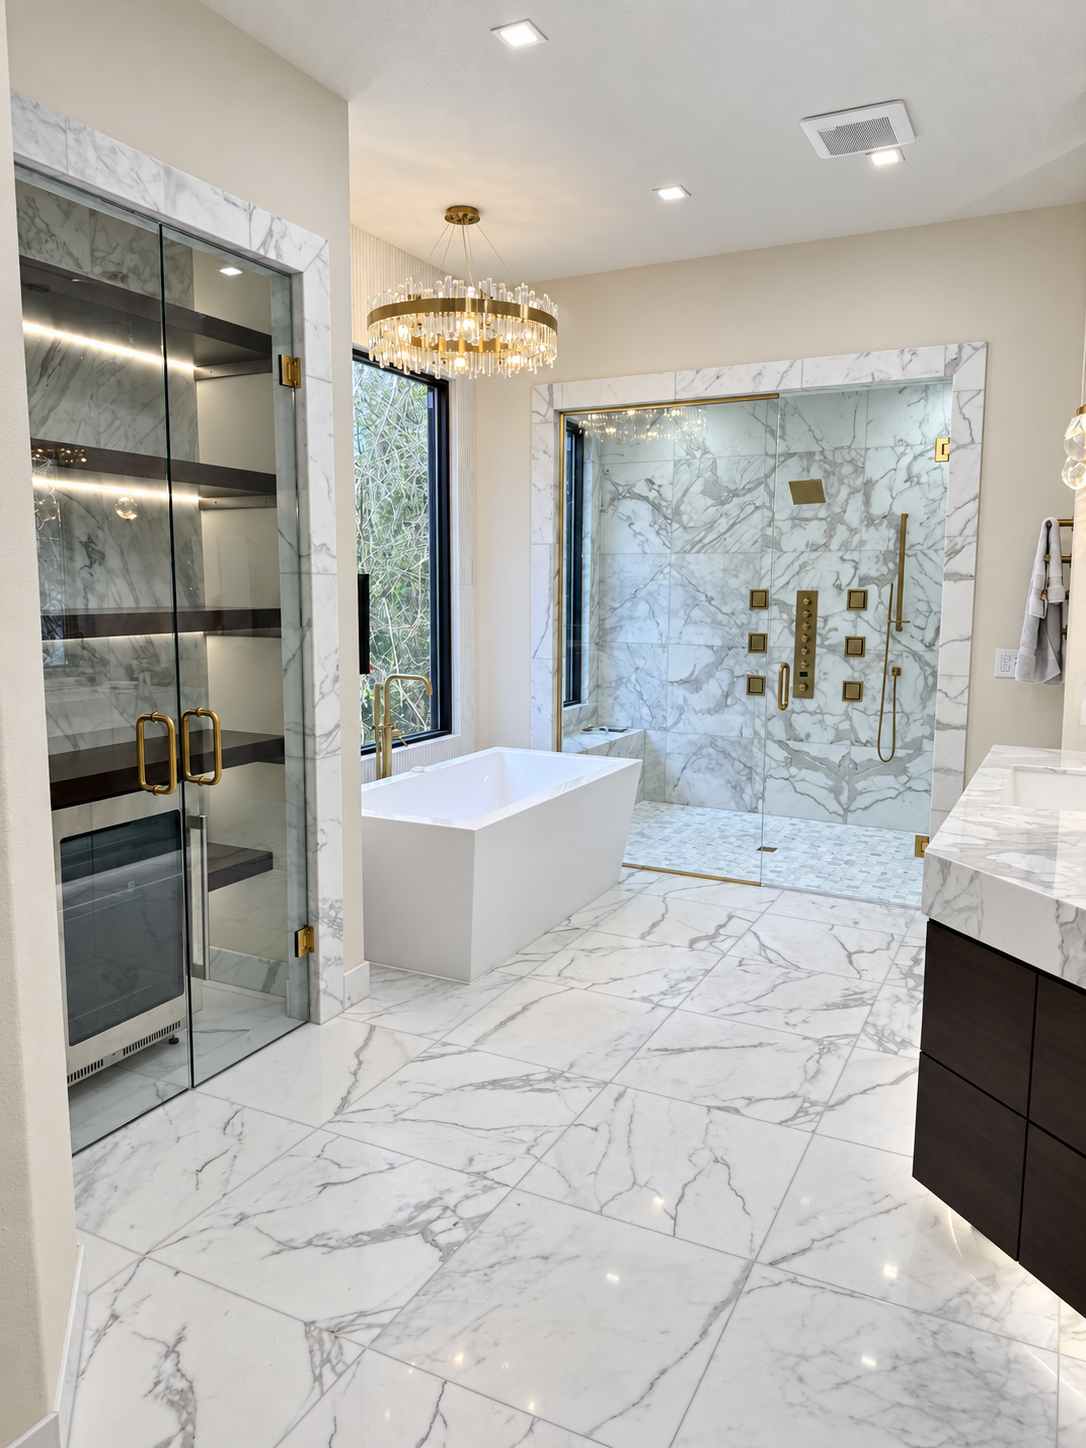
Bathroom Renovations
Walk-in showers, freestanding tubs, dual vanities, and spa-level finishes using premium tile and fixtures.
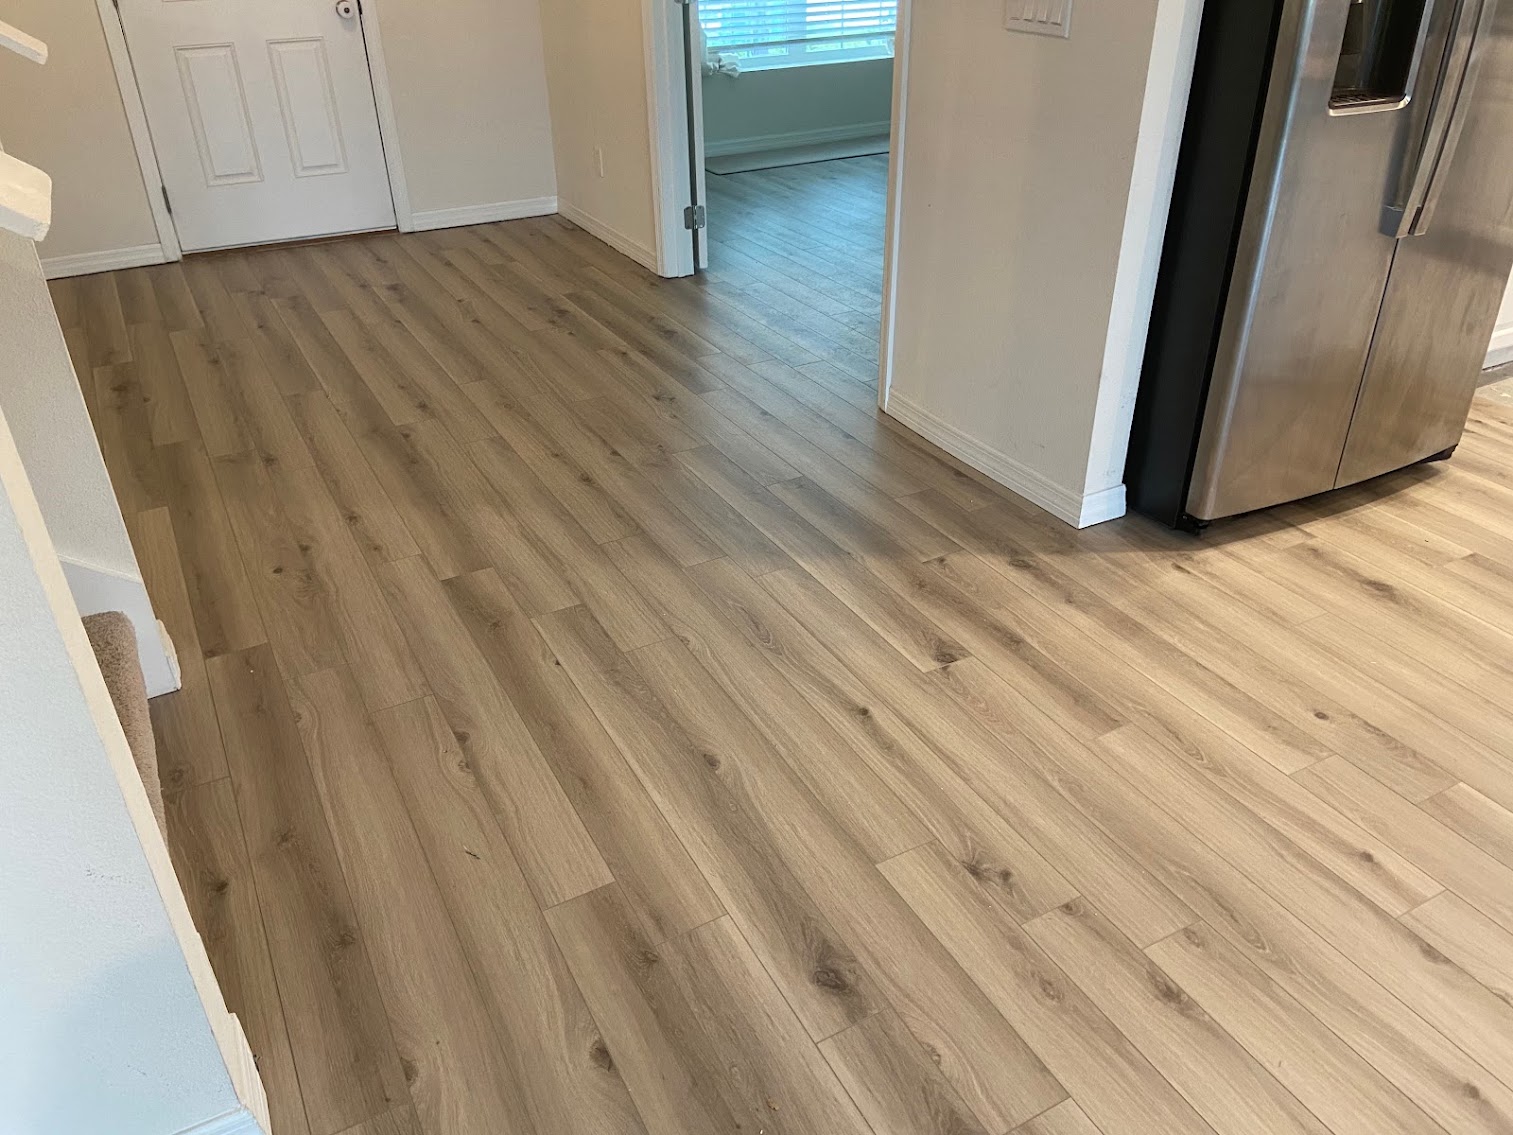
Whole Home Renovations
Full-home transformations combining kitchens, baths, flooring, and more — managed under one contract, one timeline.
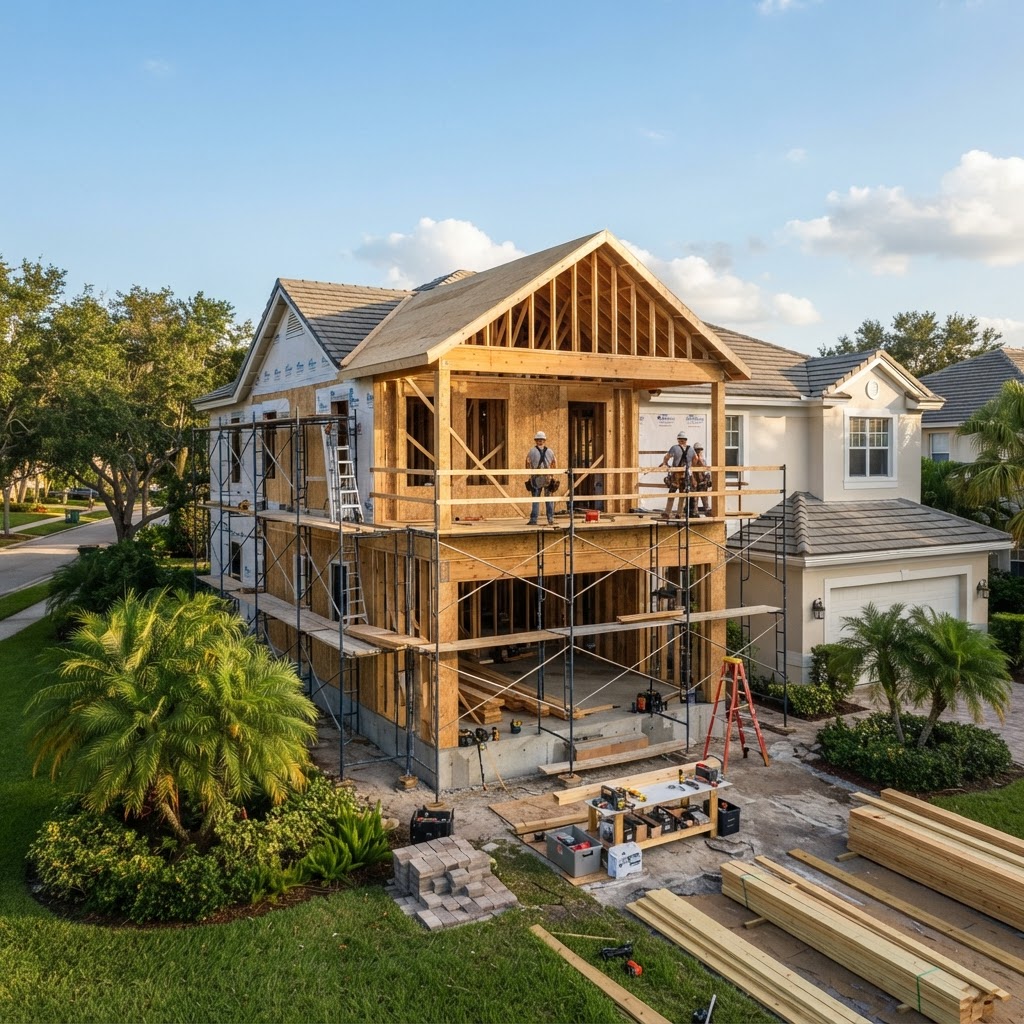
Home Additions
Planning, engineering coordination, permitting, and construction to expand your home's footprint and functionality.
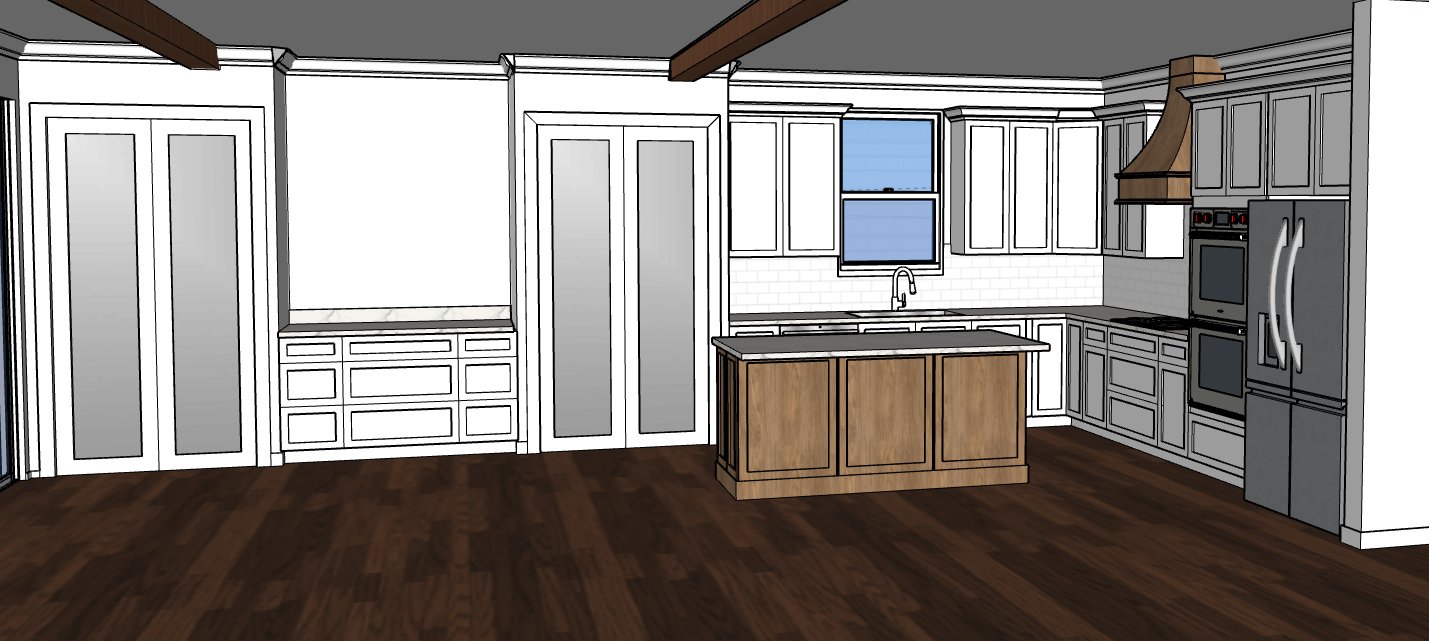
Design and Preconstruction
Project visualization, 3D renderings, material selections, scope development, and planning before construction begins.
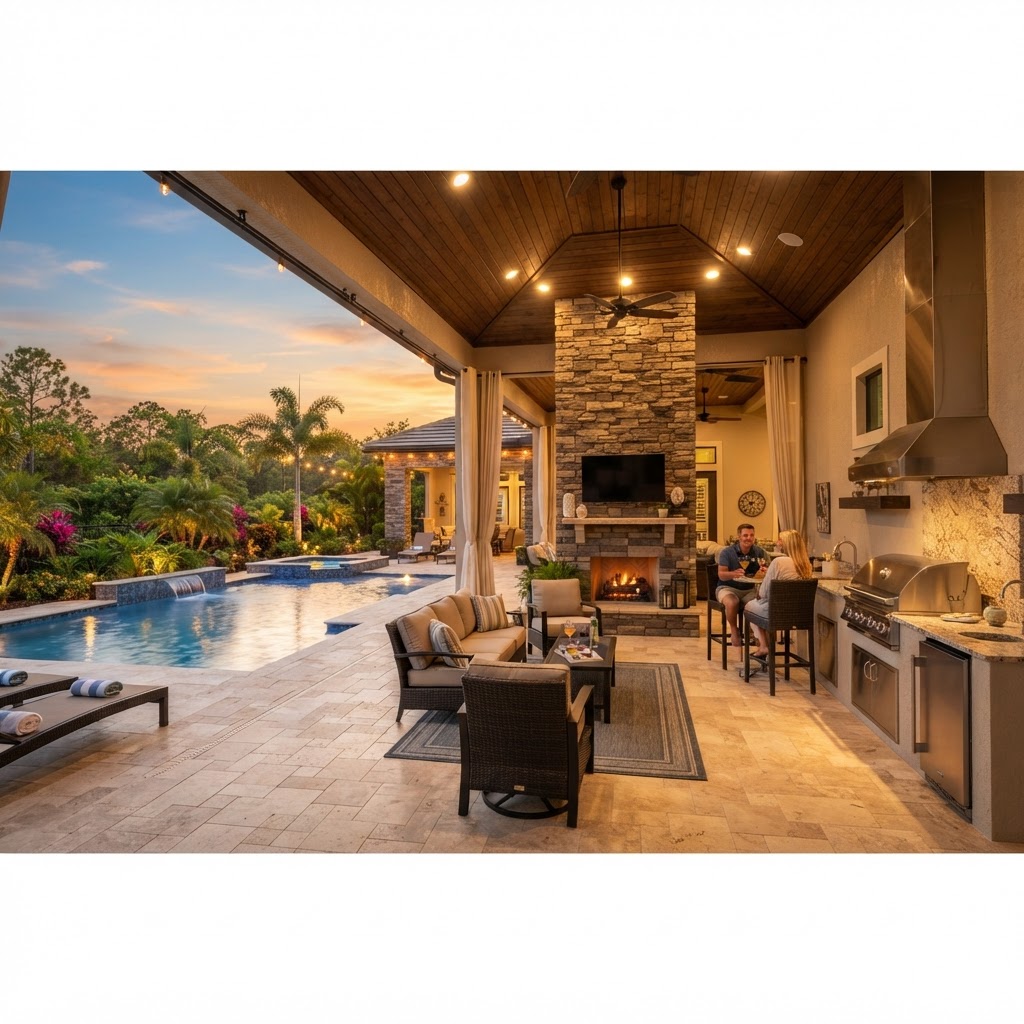
Outdoor Living
Patios, pergolas, outdoor kitchens, and covered lanais built to thrive in Florida's climate.
See It First.
Love It Before We Build.
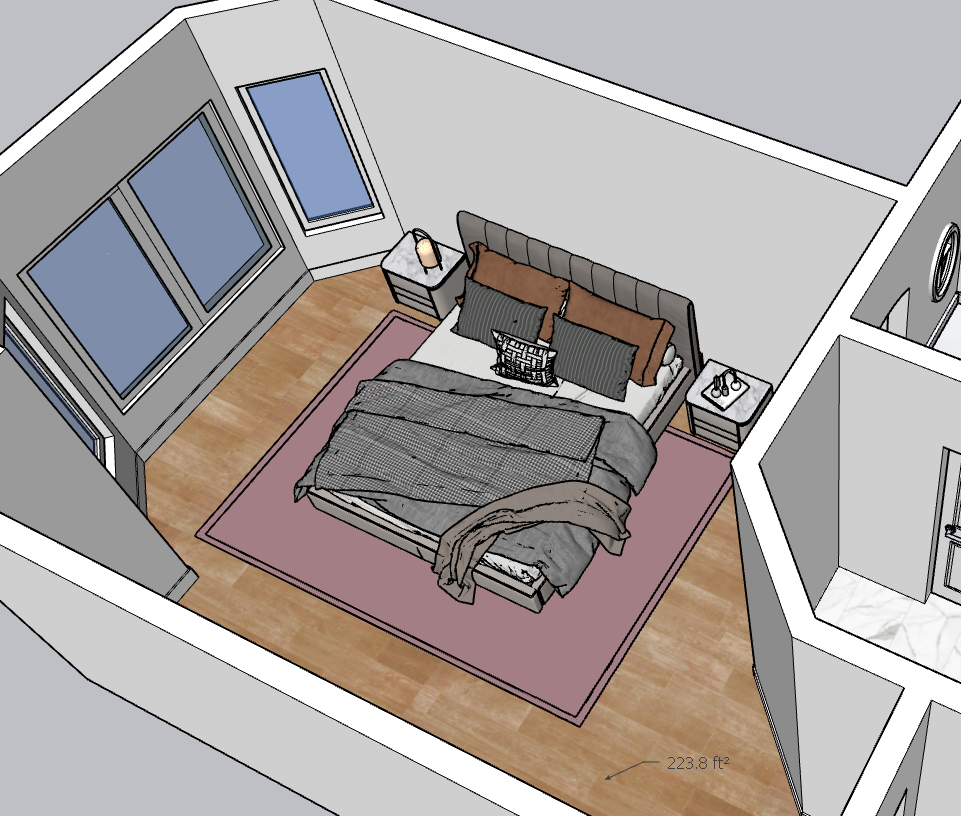
Every residential project starts in our design center. We create detailed plans and 3D renderings so you can walk through your future space, refine every finish, and feel completely confident — long before construction begins.
- See your space in 3D before construction begins
- Explore materials, finishes, and layouts in real time
- Eliminate surprises — approve every detail upfront
Seven Steps to Your Finished Project
From the first conversation to the final walkthrough, you're never left guessing. Here's what to expect at every stage.
Consultation
We sit down with you — in person or virtually — to understand your vision, goals, and budget. No pressure, no obligation. Just a real conversation about what's possible.
Design and 3D Visualization
We create detailed plans and 3D renderings so you can see your project before we build it. You explore materials, finishes, and layouts until everything feels right.
Selections
At the APEX Design Center, you make every material decision in one appointment — cabinetry, countertops, flooring, tile, fixtures, hardware, and finishes — guided by our design team.
Planning and Engineering
We finalize the scope, budget, schedule, and technical requirements. Transparent pricing and a clear timeline are locked in before work begins.
Permitting
We coordinate all required permit documentation and approvals so you don't have to navigate the process on your own.
Construction
Our craftsmen and trade partners execute with precision. You get regular updates, a clean jobsite, and one point of contact from start to finish.
Final Walkthrough
Inspections, punch-list completion, and a comprehensive client walkthrough. If anything isn't perfect, we fix it before you take possession.
Ready to Begin Your APEX Journey?
Start Your ProjectReady to Elevate Your Home?
Book a free, no-obligation consultation. We'll talk through your vision, your budget, and your timeline — and show you exactly what's possible.